AVAILABLE
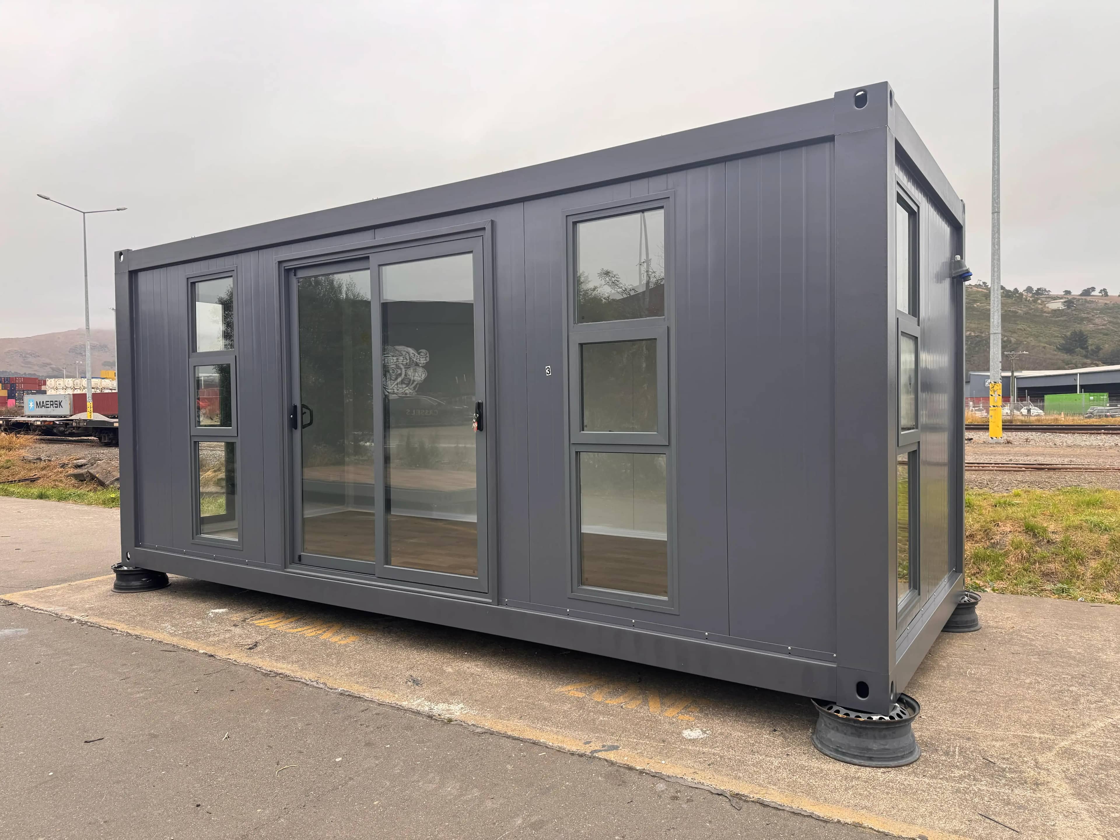
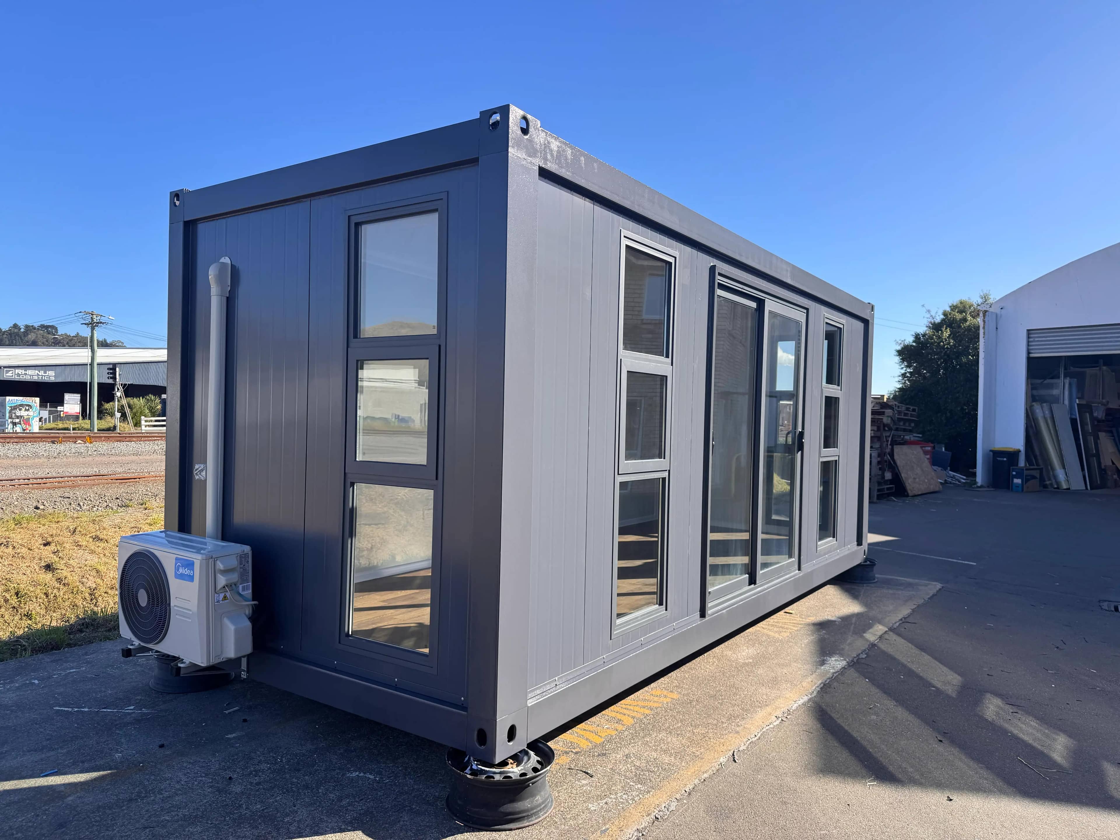
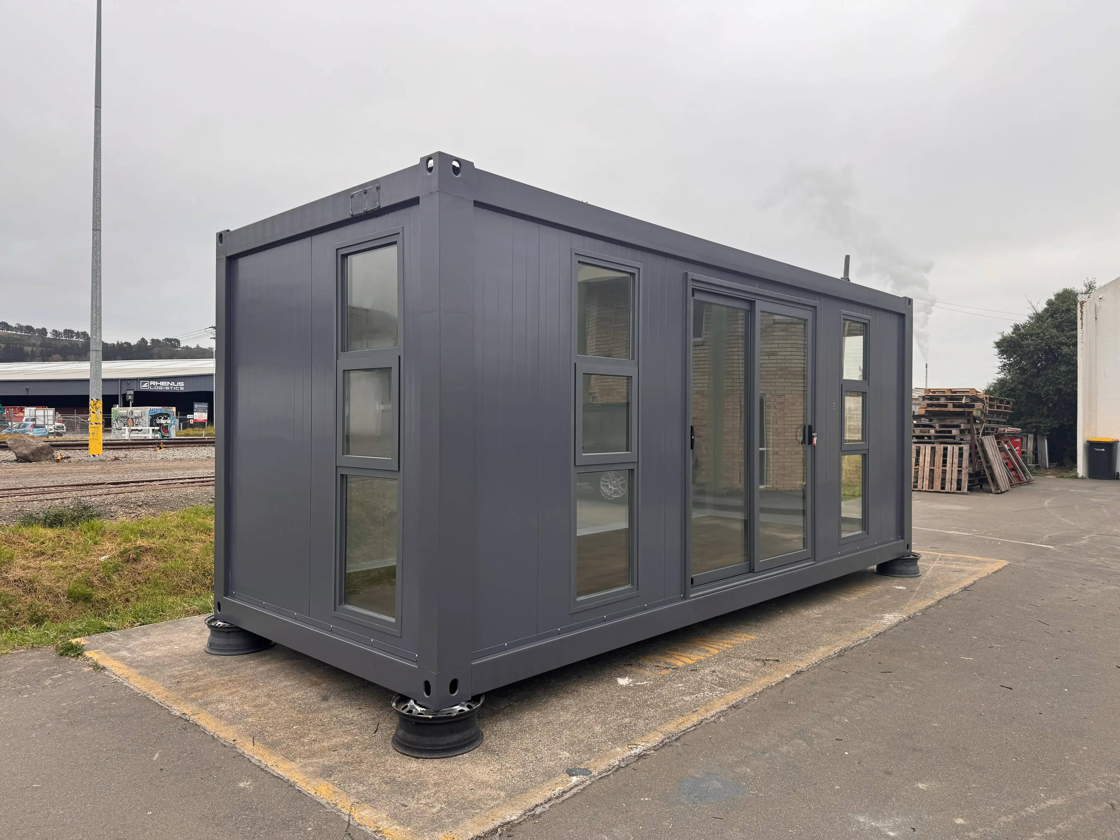
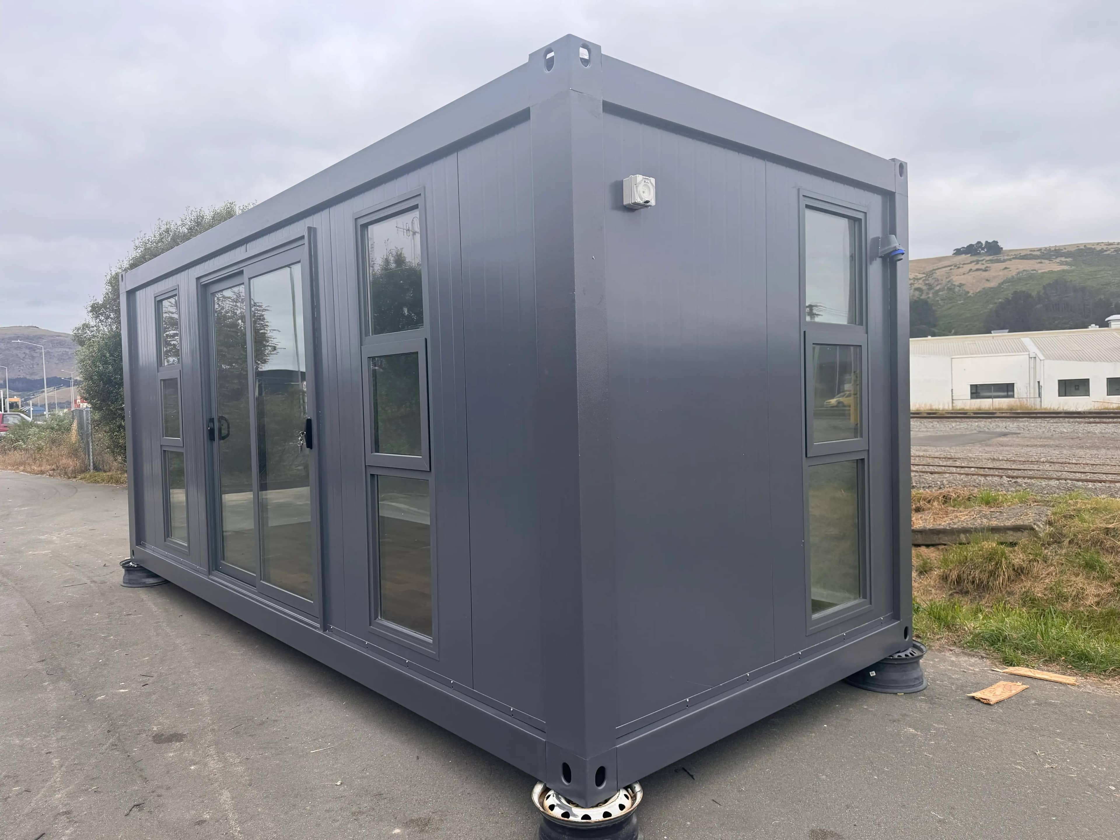
Dark Baseline Cabin
14.4m²Arrives assembled
6 x 2.4m
Cabin features:
- 2 double-glazed sliding windows
- Steel door with lock (920x2035)
- Insulated walls + ceiling
- Vinyl flooring

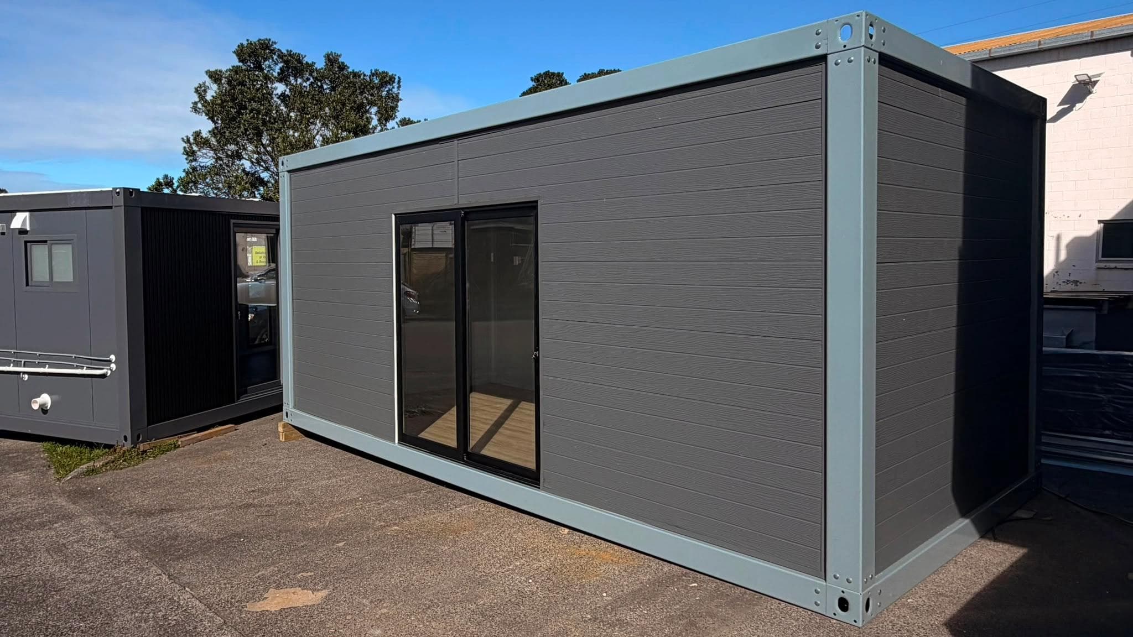
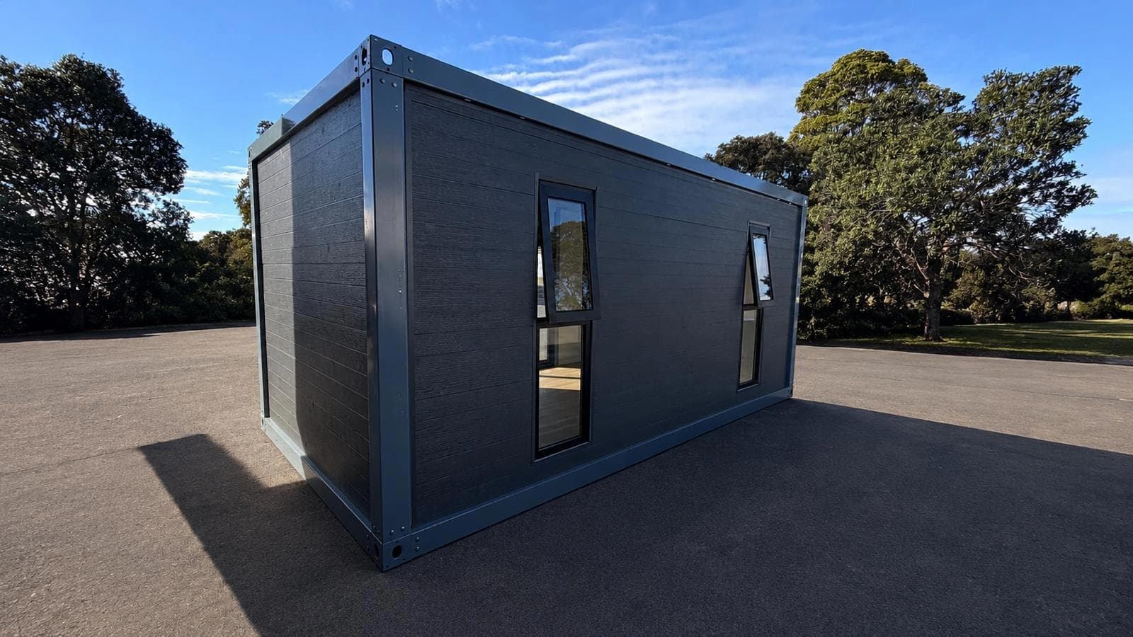
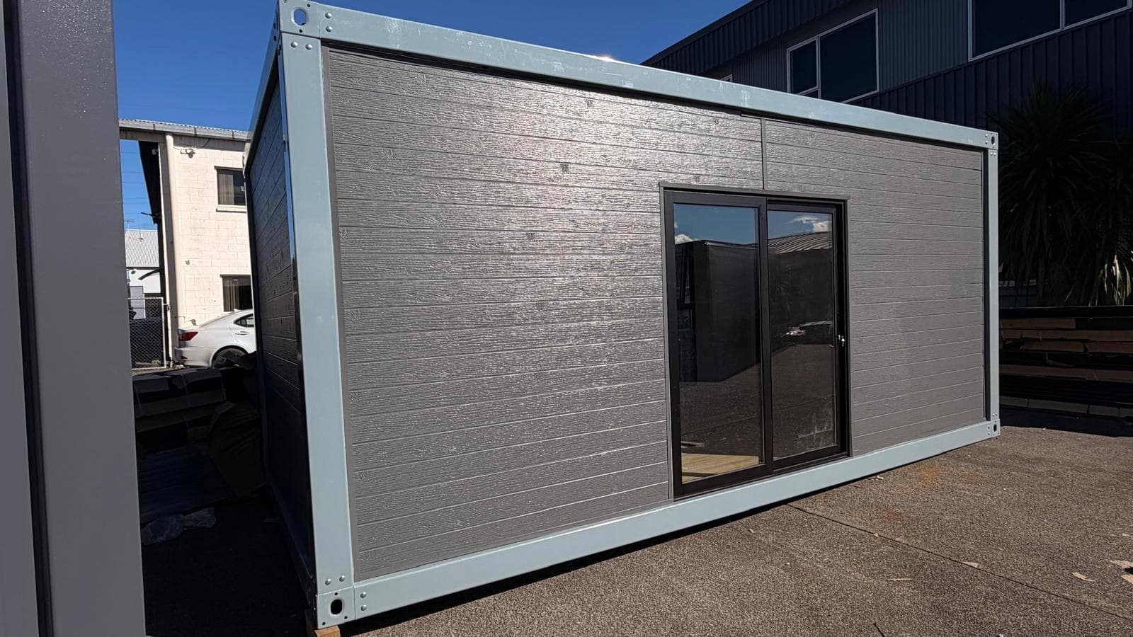
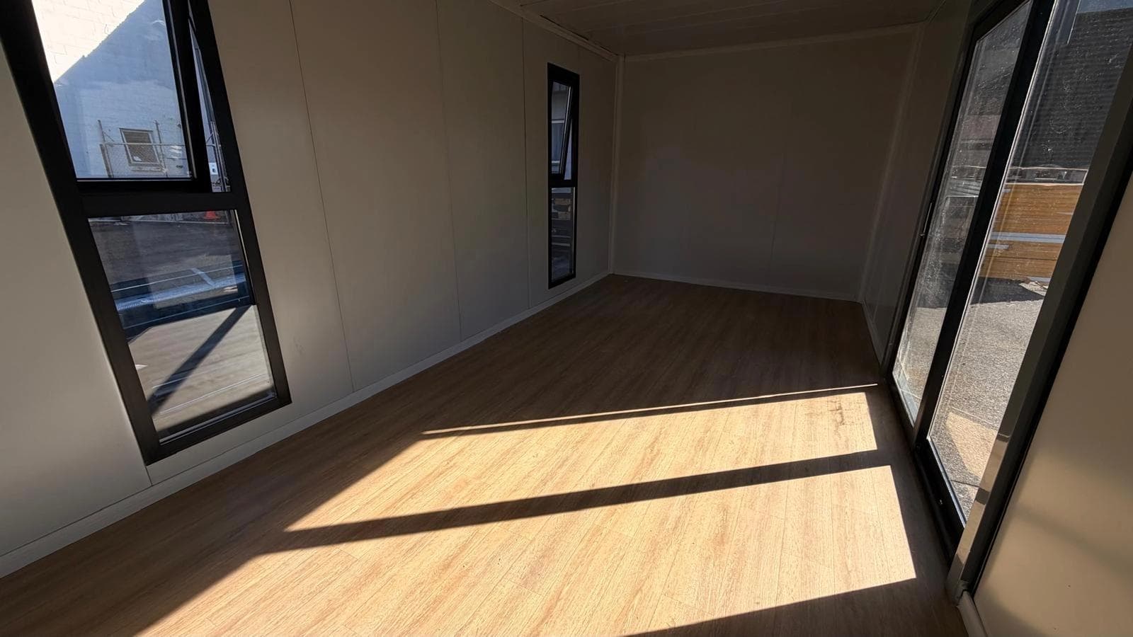
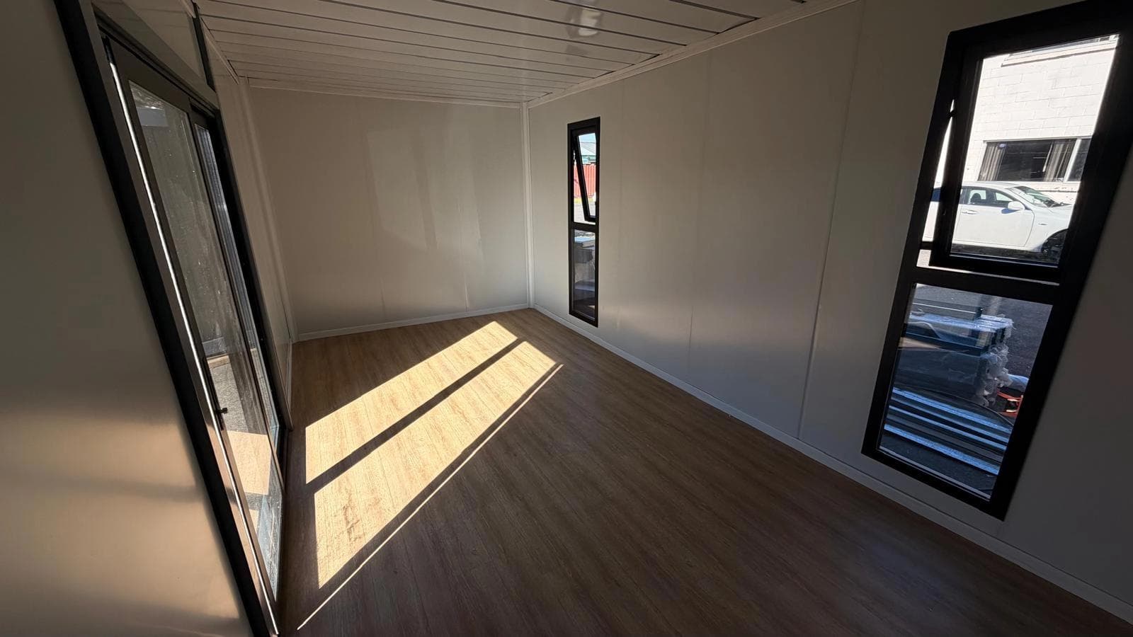
Explore the optional fit-out packages below and select any upgrades you'd like included in your personalised quote.
Not available at our Christchurch location
SPECIFICATIONS
Indicative measurements for each cabin package. Our team will confirm final dimensions, access requirements and site clearances before manufacture and installation.
| Dimensions | Standard |
|---|---|
| Length | 6000 |
| Width | 3000 |
| Height | 2800 |
Disclaimer: Dimensions shown are nominal and provided as a general guide only. Actual dimensions, layout, finishes and features may vary depending on the selected configuration and normal manufacturing tolerances. Please confirm final specifications, site requirements and installation clearances with our team before ordering or commencing site works.
Our structural advantage
Most portable homes cut cost by skipping the frame and letting wall panels carry the load. We don’t — because the structure behind the walls decides how your home performs for decades.
What others leave out
Budget portable homes are often frameless: panels fastened together with no continuous steel framework. Ours are different. A rigid steel frame runs through every PBS home as standard — distributing wind, seismic, and transport stresses instead of concentrating them at panel joints.
Built for New Zealand wind
Coastal storms and gusts push hard on large wall surfaces. A steel frame spreads that load through the whole building, so seals and fasteners aren’t left to do the structural work alone.
Earthquake-ready rigidity
Steel’s ductility means the frame can absorb energy and redistribute force during seismic movement — protecting panel connections instead of letting them take the full hit.
Tighter weather seals
Less movement between panels means seals stay compressed more evenly over time, reducing the chance of moisture sneaking into joints and causing hidden damage.
Durability that outlasts day-one price
A stronger structure costs more to build — and pays back in long-term stability, fewer maintenance surprises, and a home designed for decades of ownership, not just transport day.
Media
Browse photos, renderings and walkthroughs to see the layout, finishes and key details from every angle. Use the tabs to explore each media category, and select any image for a closer look.
Disclaimer: Images, renders and walkthroughs are provided for illustrative purposes only. Actual colours, finishes, dimensions, layouts, fixtures and product features may vary depending on the selected configuration, manufacturing updates and site-specific requirements. Please confirm the final specifications with our team before ordering.
FIT-OUT & EXTRAS
Explore the available fit-out packages and optional upgrades designed to make your cabin more comfortable, functional and suited to your needs.
Package pricing
Starting at $2,100
We offer upon request
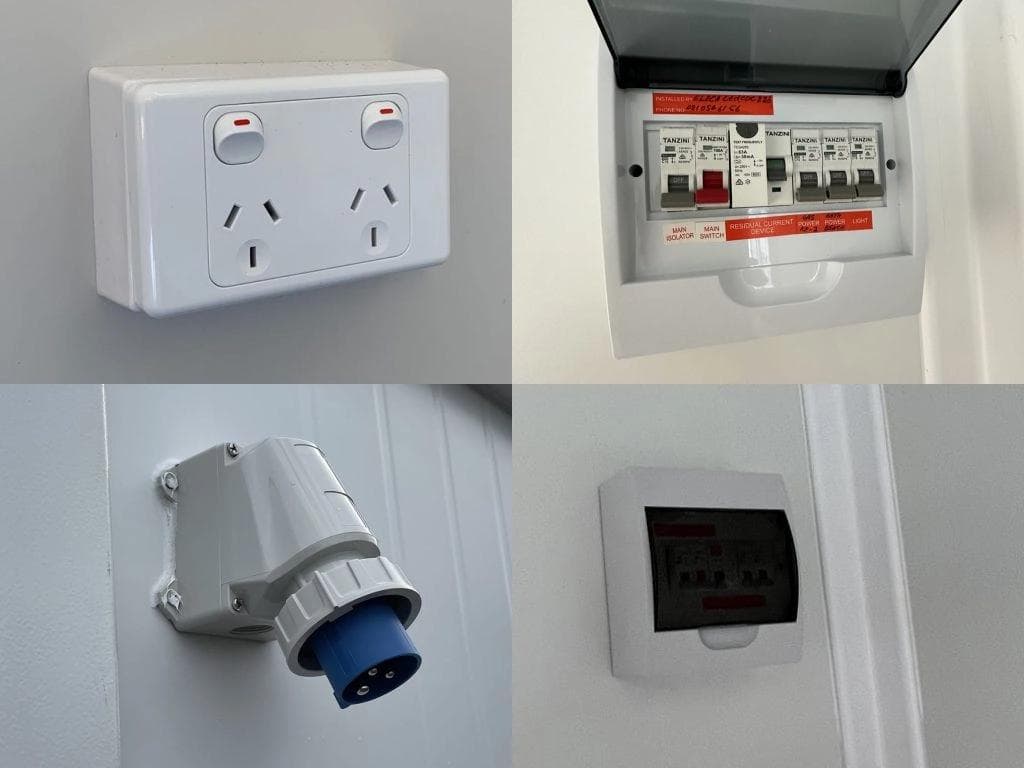
Keep the cabin more comfortable through hot summers and cooler winter mornings with the addition of a heat pump.
Package pricing
$2,500
Included in the starting package:
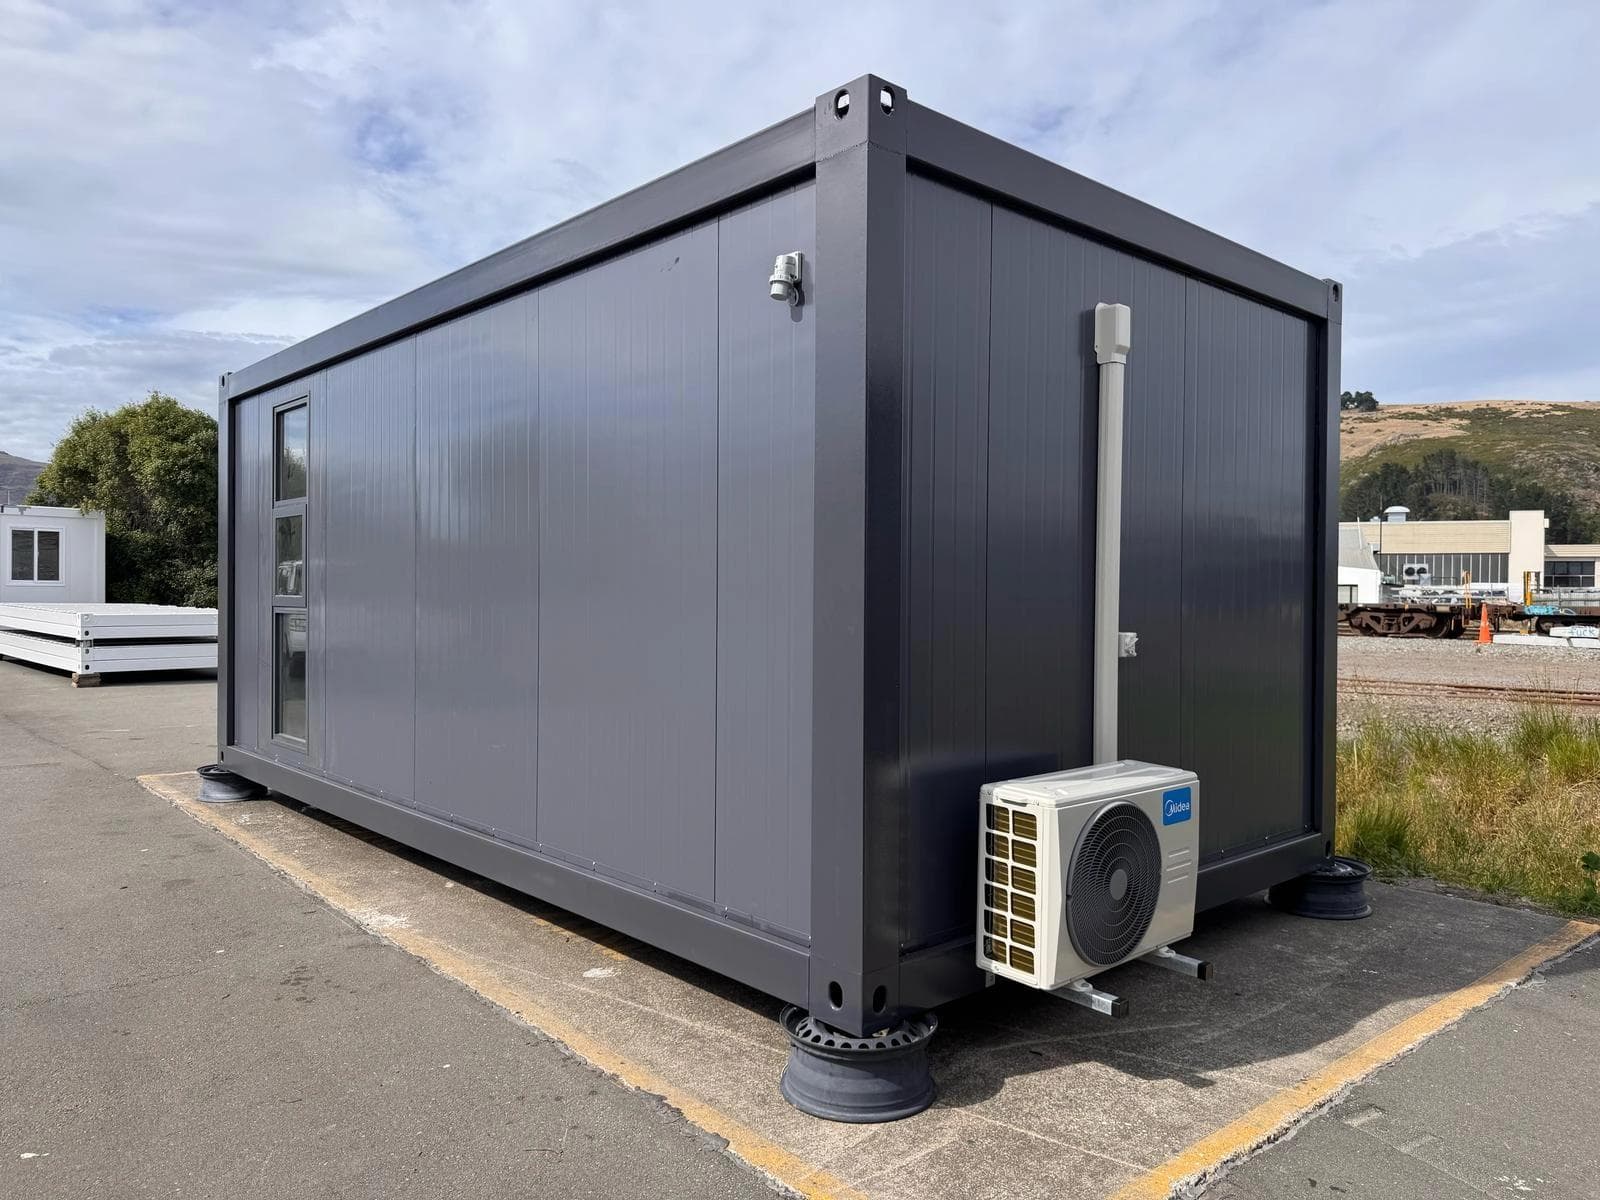
Logistics
Nationwide delivery for Dark Portable Cabin 18 m².
We coordinate reliable delivery of your Dark Portable Cabin 18 m² anywhere in New Zealand. Depending on the distance, route and site access, we use our own specialised trailer or trusted transport partners to ensure your cabin is handled with care from collection through to arrival. Contact our team for a tailored delivery quote and estimated timeframe based on your location and site requirements.
Related cabins
Explore similar cabins and portable buildings from our range, with different layouts, sizes and features to suit your space, lifestyle and budget.
Arrives assembled
6 x 2.4m
Cabin features:
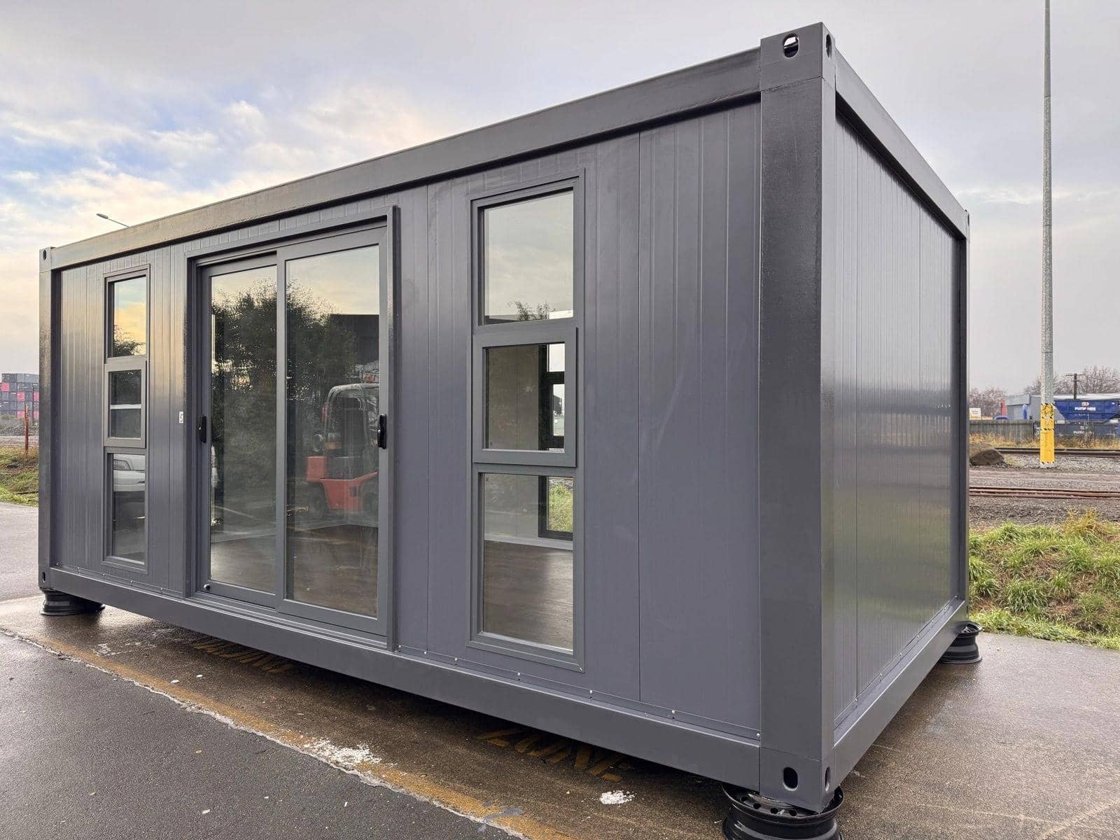
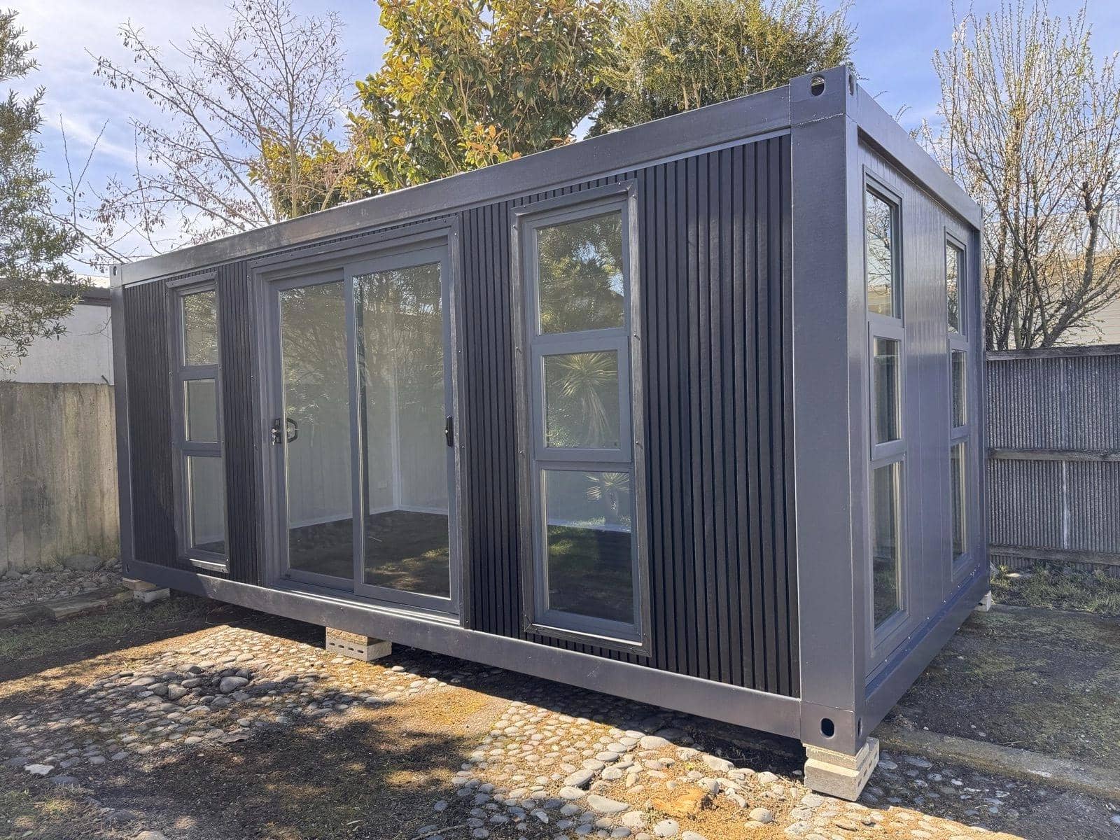
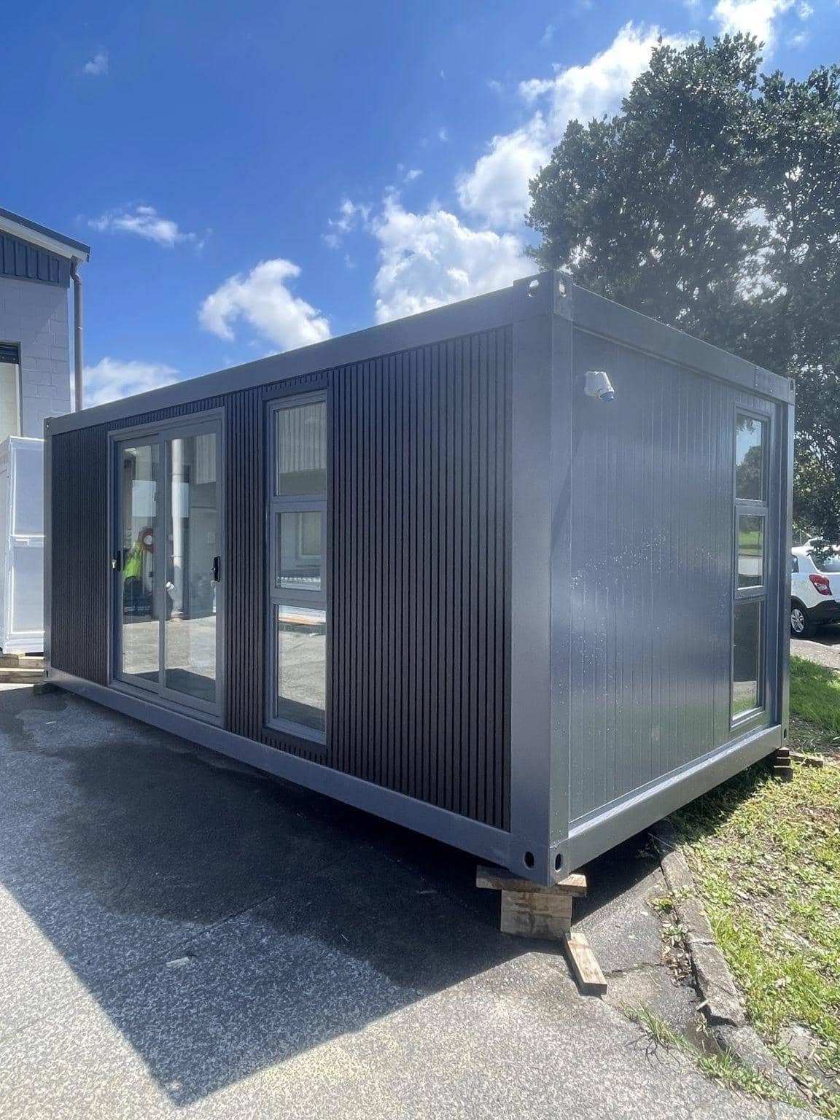
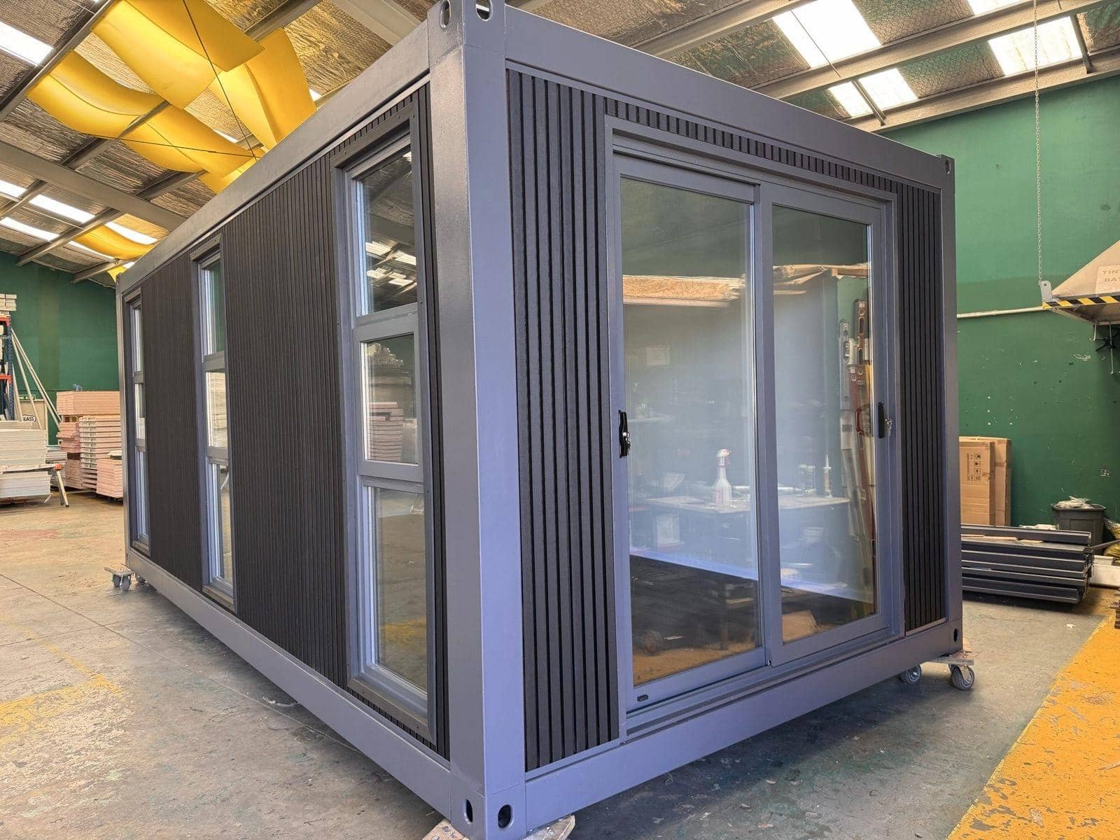
Delivered fully assembled and ready for placement on site.
Approximately 6 × 3 m.
Cabin features: